A practical approach to positioning a Tiffany-style chandelier in a tall stairwell, with guidance on sightlines,...
- There are no more items in your cart
- Shipping Free
- Total A$0.00
Getting the Drop Right for a Tiffany-Style Stairwell Chandelier
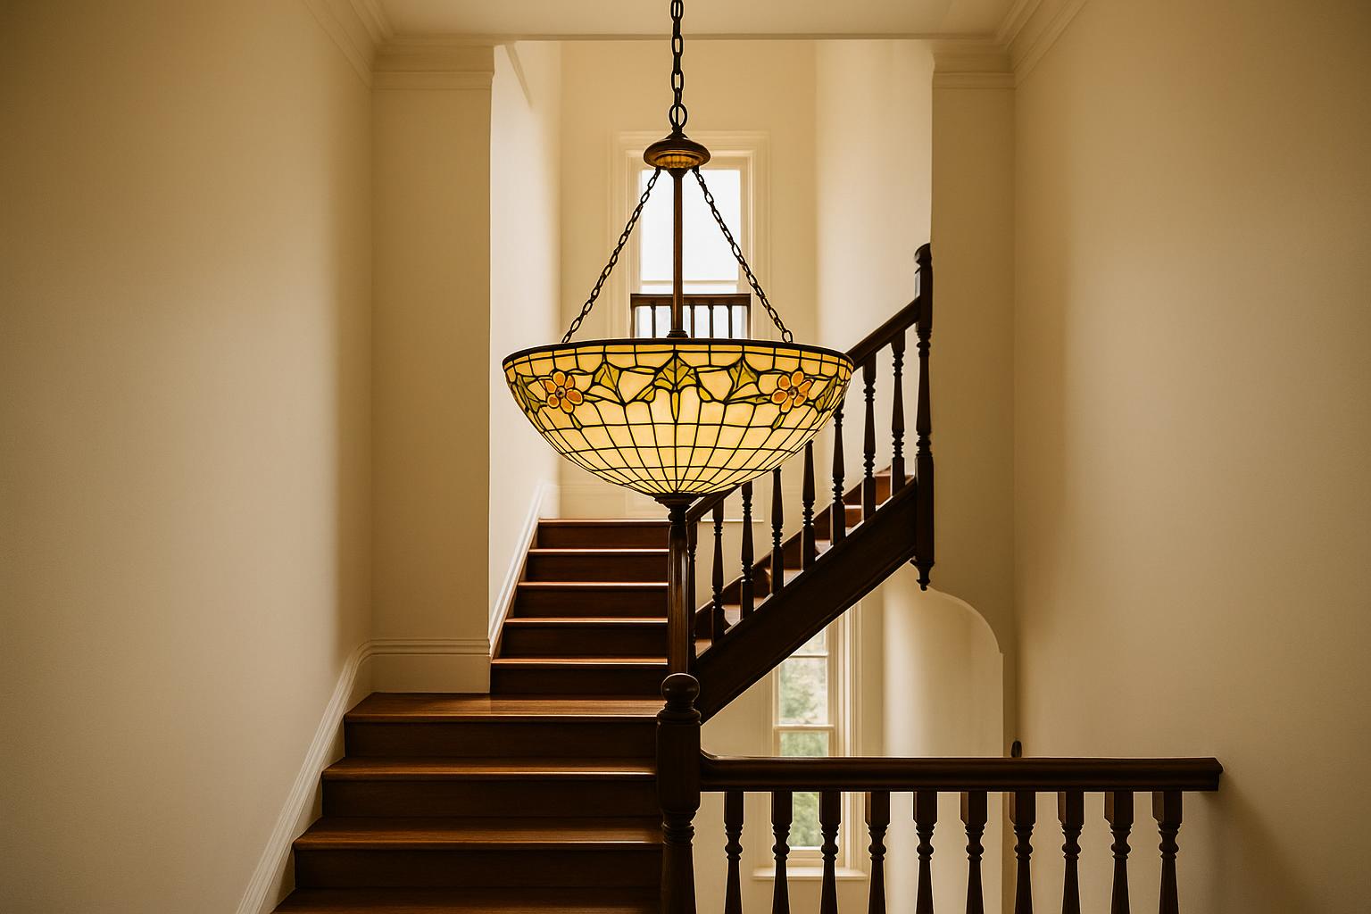
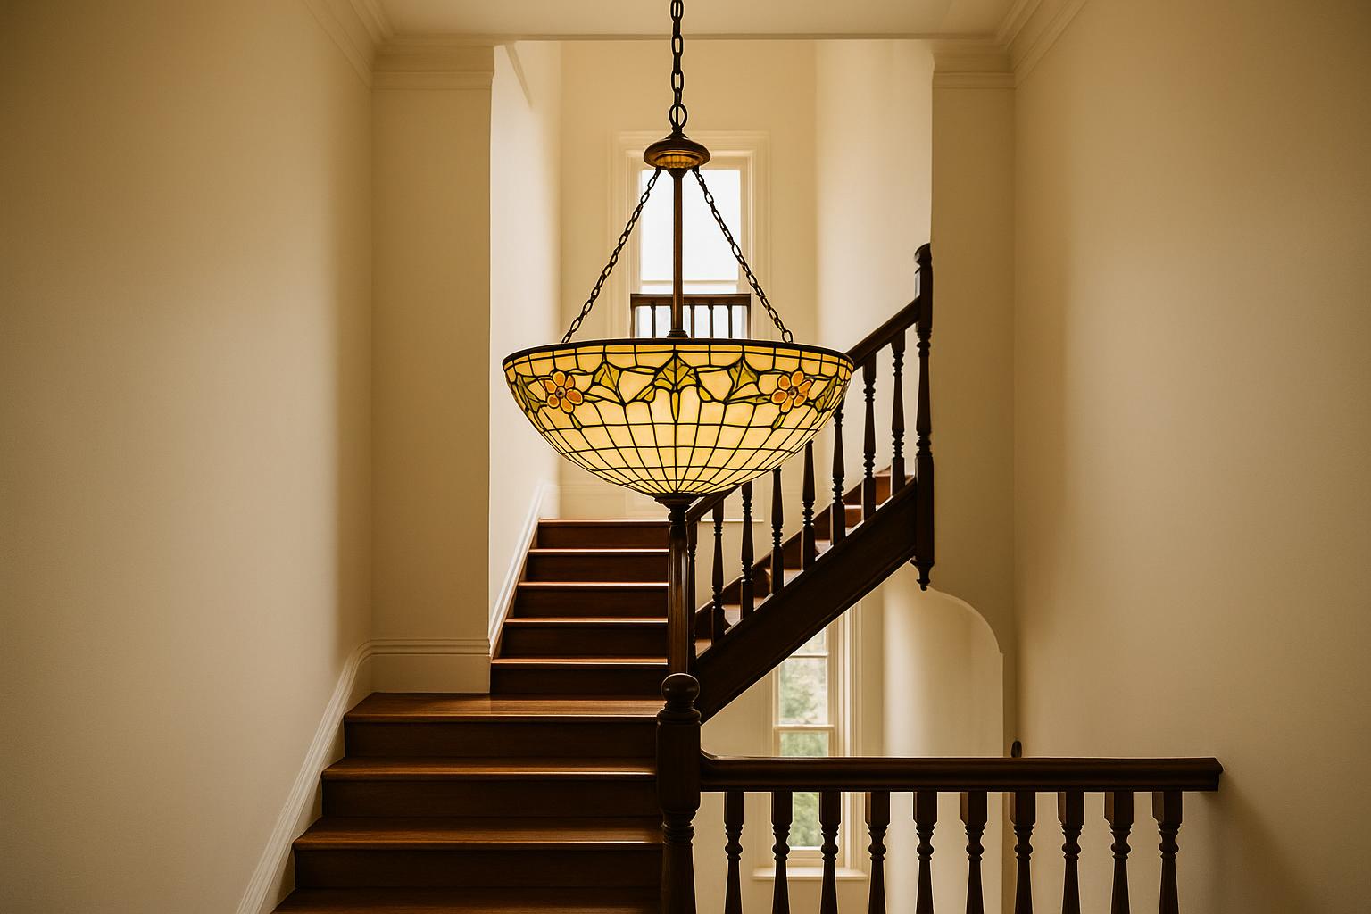
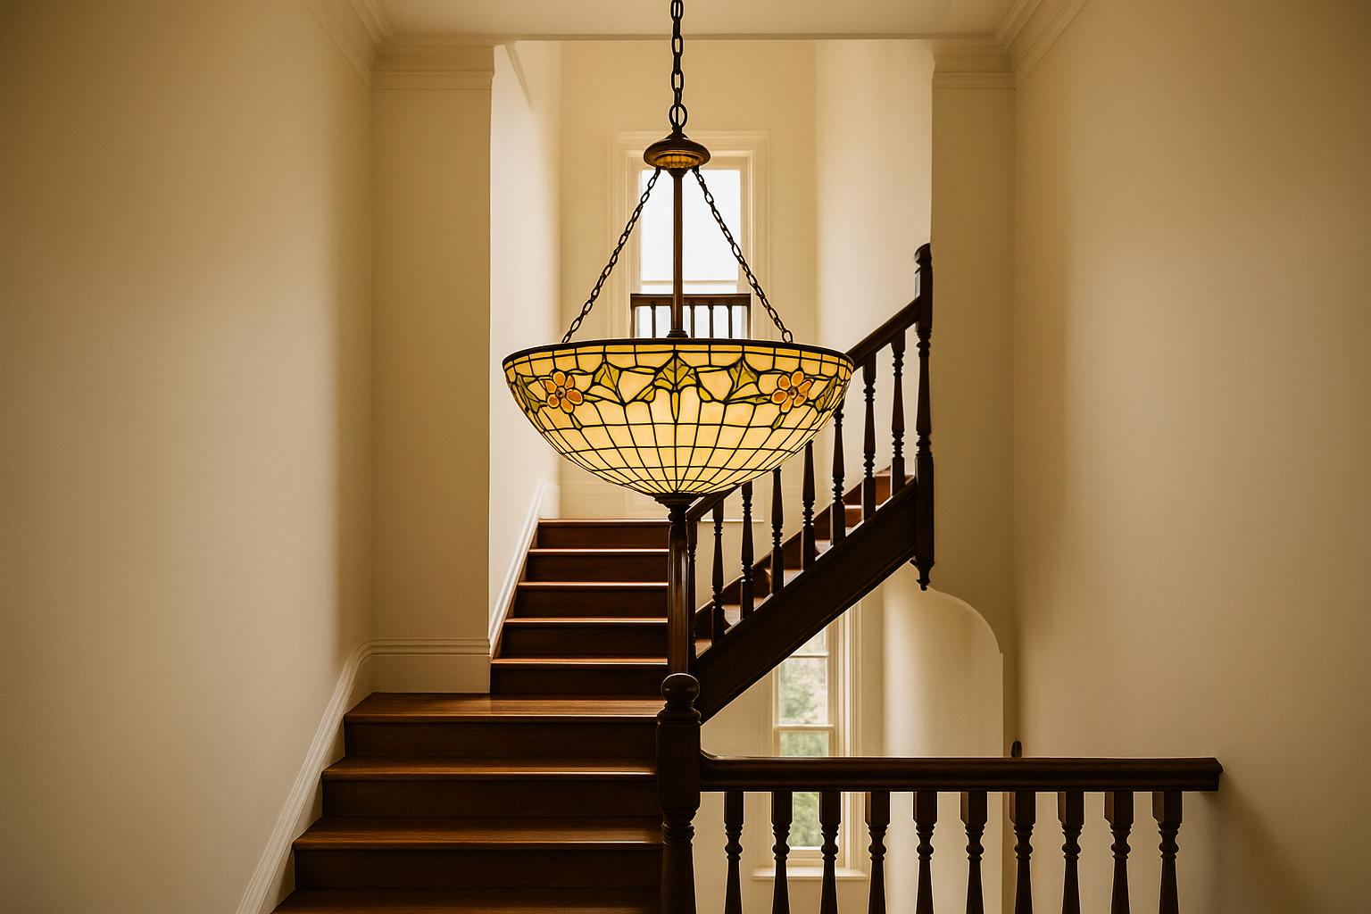
A stairwell reveals a chandelier gradually. It may first appear as a patch of coloured glass from the entry, then as a complete silhouette from the lower flight and finally at close range from the landing. Planning a Tiffany chandelier for a stairwell therefore requires more than matching its diameter to the ceiling height. The fitting has to remain convincing from several levels without intruding on the route through the home.
The critical decisions are its position in the void, its visual weight and the way its light behaves beside the stairs. A chandelier can look modest in a product photograph yet feel dense when its dark framework is seen against a pale wall. Another may have generous dimensions but appear comparatively light because its glass is pale and its frame open. Measuring the architecture and testing a full-size outline are more reliable than choosing by style alone.
Read the stairwell as a series of views
Start by walking through the space as it is normally used. Note where the proposed fitting first becomes visible, where it is seen against a wall or window and where someone on the stairs comes closest to it. The important viewpoints commonly include the entry, the first few treads, a turn or half-landing and the upper hallway.

Backgrounds change the impression of the same chandelier. Fine leaded patterns are easy to read against a plain off-white wall but can become visually busy beside an ornate balustrade or patterned runner. A high window may turn the shade into a dark silhouette during the day, while a hallway opening can make one side of the fitting more prominent than the other.
Photograph the empty void from each main viewpoint. These images provide a useful reference when comparing shapes later. They also reveal details that are easy to overlook while standing in the space, such as a sloping ceiling line, an off-centre landing or a door viewed directly behind the proposed chandelier.
Measure the void before choosing the fitting
Record more than the overall ceiling height. Measure the clear width of the stair opening, the position and height of the balustrade, the floor levels, nearby windows and the likely ceiling connection point. For a raked ceiling, document the angle and the height at the intended suspension position. An electrician will still need to assess the site, but an accurate sketch prevents unsuitable proportions reaching the final shortlist.
A full-size mock-up is particularly valuable in a vertical space. Mark the proposed lowest point with removable tape, then suspend a light cardboard profile or use painter's tape on an adjacent wall to represent the fitting's width and depth. Check it from below, from the landing and while moving along the flight. A flat measurement on a catalogue page cannot show whether a shade will overlap the balustrade visually or crowd an upper window.
Include the canopy, chain, rod and body when considering total length. The advertised height of a shade or frame may not describe the complete installed drop. Confirm the stated dimensions and available suspension range for the particular product rather than assuming that all chandelier designs adjust in the same way.
Set the drop from the stairs, not only the floor
A stair changes the relationship between people and the fitting at every tread. The lowest point must be considered against the nearest place from which someone could pass beneath or beside it, not simply against the ground-floor level. A chandelier positioned safely over an open section of the void may still feel uncomfortably close when approached from an upper turn.
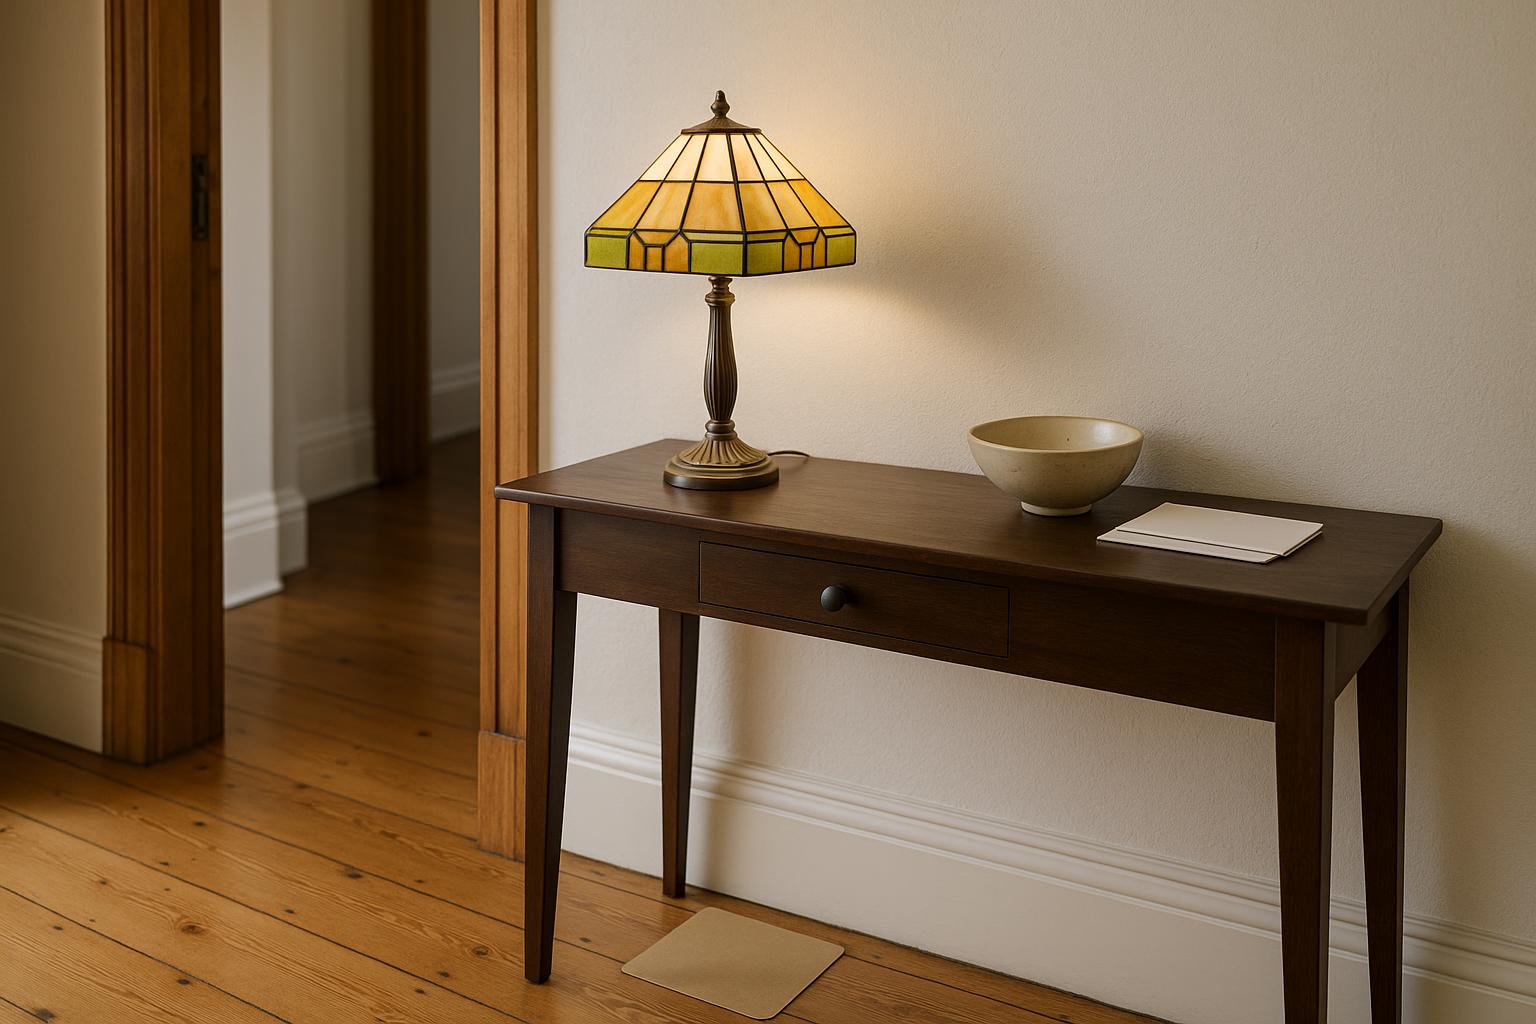
To complement this topic, you can also read Measure the Table, Then Choose the Tiffany-Style Lamp.
Hanging the fitting very high is not an automatic solution. Decorative glass tucked close to a tall ceiling can become detached from the architecture and difficult to appreciate. In many two-storey voids, a position within the upper portion of the open volume allows the chandelier to connect the levels while preserving an open entry below. The correct point depends on the stair geometry, sightlines and actual path of travel.
Use the mock-up to test small changes in height. Moving it by even a modest amount can place a floral border clear of a landing edge, improve the view into downward-facing shades or stop the central frame aligning awkwardly with a handrail.
Judge visual weight as well as diameter
Physical width is only one part of scale. Dark outlines, tightly patterned glass, deep shades and multiple tiers all increase visual weight. Cream-dominant glass and a spare metal frame tend to occupy the view more lightly. This distinction matters in compact stairwells, where a richly detailed fitting can seem larger than its measurements suggest.

- Narrow vertical opening: look for a clear upright silhouette and limited horizontal spread.
- Broad square void: a wider multi-light chandelier can establish a centre without appearing lost.
- Detailed period interior: allow space between the stained-glass pattern and surrounding timberwork, wallpaper or decorative plaster.
- Minimal contemporary stair: assess whether the frame and glass provide enough presence against large plain surfaces.
- Raked or offset ceiling: consider how the suspension will align the body within the void, subject to product instructions and site assessment.
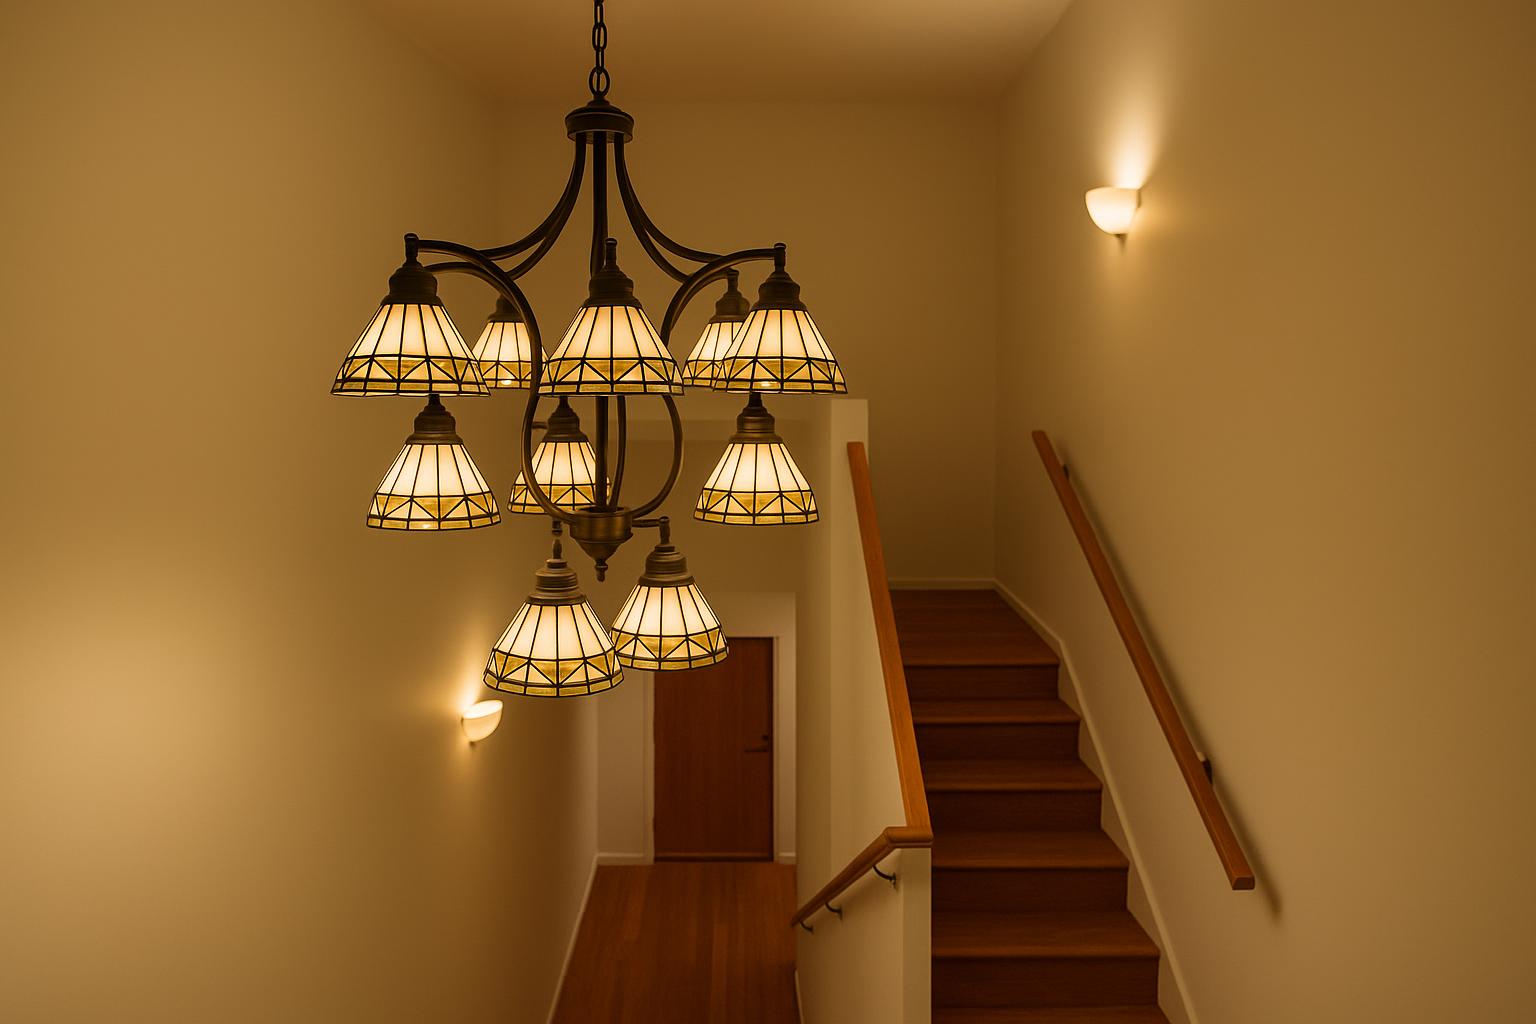
A vertically arranged staircase pendant may work well in a slim Melbourne terrace because it occupies the tall field without spreading over the flight. A broad open stair in a newer home may support several shades around a central frame. Neither approach is inherently better; the aim is to leave visible space around the fitting so the stairwell still reads as architecture rather than as a container for an oversized object.
Test stained glass in daylight and after dark
Stained glass has two distinct appearances. When switched off, it is shaped by daylight passing through or falling across the surface. When illuminated at night, the colours and leading become more pronounced. Pale amber, cream and muted green often remain readable during the day, while deeper red and blue sections may look comparatively subdued until the chandelier is lit.
Orientation also matters. Strong western sun can briefly intensify warm colours and flatten fine detail. A high south-facing window may produce a cooler, more even background. If samples are available, view them in the stairwell at several times of day. Otherwise, compare product images showing both illuminated and unlit states, while recognising that screens cannot reproduce glass colour precisely.
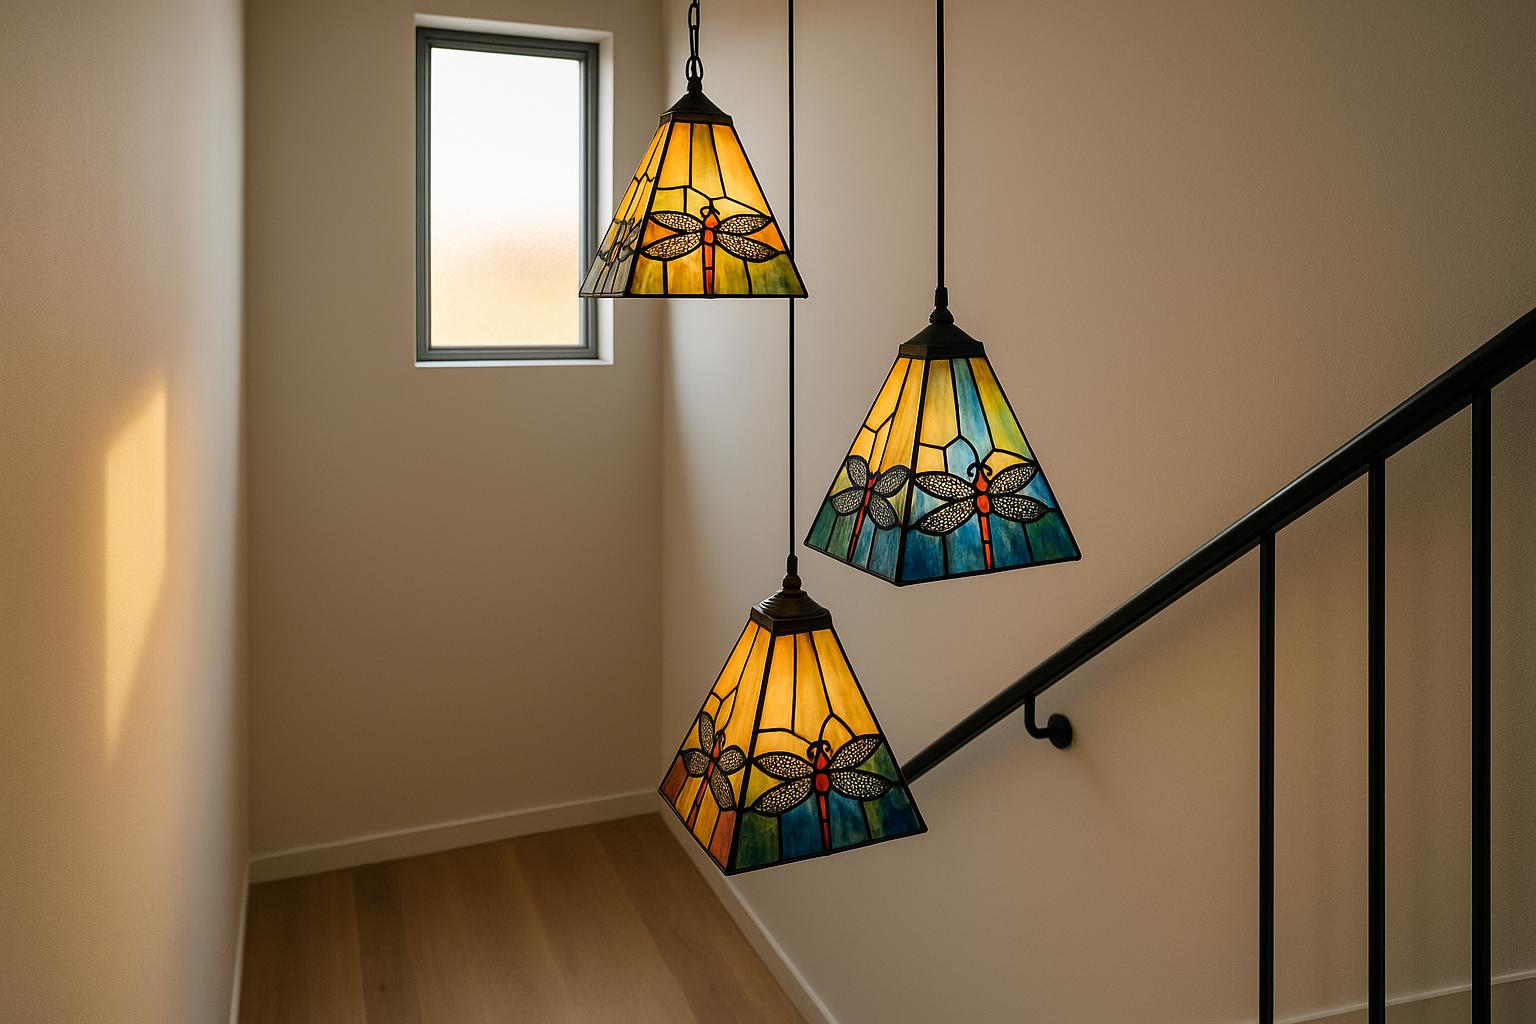
Consider the nearby finishes rather than trying to match every colour. Cream-rich glass can lift a stairwell with dark timber, while amber and restrained green can warm white or light grey walls. A highly detailed floral or dragonfly motif generally benefits from a quiet backdrop. Repeating all of its colours in rugs, artwork and joinery can make the space feel overworked.
Separate decorative and practical lighting
A stained glass fixture is primarily a source of character and ambient light. Its pattern and construction can soften or redirect illumination, so it should not automatically be treated as the sole source for reading treads, changes of level and landings. This is especially important where the stair has dark corners or receives little borrowed light from adjoining rooms.
Discreet wall lights, landing lights or ambient light from a connected hallway can provide practical support without competing with the chandelier. Separate control may also allow the decorative fitting to operate at a comfortable evening level while another source makes the steps easier to see. Switching from the relevant levels should be discussed with an appropriately licensed Australian electrician in relation to the existing electrical layout.
Glare needs to be checked from the upper flight. Bright exposed globes that appear distant from the entry may sit close to eye level near a landing. Shades that screen the direct light source usually create a calmer result. Select only compatible globes, controls and output levels specified for the fitting, and seek professional advice before planning dimming or changes to existing circuits.
Resolve installation and maintenance access
Access is often the least glamorous part of the decision, but it can determine whether the chandelier remains practical. Consider how the glass will be lightly dusted, how globes will be reached and how suspension components could be inspected. Ordinary household ladders may not provide stable access over stairs, so the intended maintenance method should be considered before the fitting position is finalised.
The ceiling structure, mounting support, weight, suspension components and existing wiring need assessment at the actual site. Fixed installation should be undertaken by an appropriately licensed Australian electrician in accordance with the product instructions. The electrician can also identify conflicts with windows, balustrades and other building elements and discuss an appropriate access approach.
For routine care, follow the maker's directions. Avoid pressing on individual glass pieces, leading or decorative joints. Light, regular dusting is generally more manageable than allowing residue to accumulate, particularly where the void connects to an open-plan kitchen.
Compare the final shortlist in context
Reduce the choice to a few fittings with meaningfully different proportions rather than minor variations of the same design. Compare their total dimensions, frame depth, number and direction of shades, suspension range, unlit appearance and likely views from the landing. Place each option over photographs of the stairwell or reproduce its outline at full size.

The strongest selection will not necessarily be the most ornate. It will occupy the void clearly, leave comfortable visual space around the stairs and remain appealing in daylight as well as after dark. It should also be serviceable without turning routine care into an unresolved problem.
To compare silhouettes and stained-glass motifs, browse the Tiffany chandelier collection with your measured sketch and stairwell photographs beside you. Let the void determine the scale and drop first; colour and ornament can then refine a choice that already fits the architecture.